



PROJECT INFO
Project start: 2009
Project Completion: 2012
CLIENT INFO
Client: CONTRACO
SERVICES PROVIDED
Project Management Construction Site Supervision Interior
PROJECT DETAILS
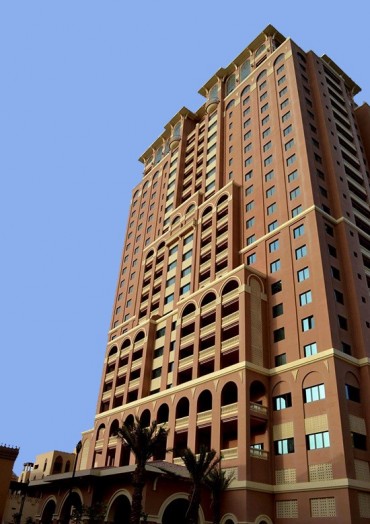
The Project comprises of Construction, Completion, & Maintenance of a High Rise Residential Tower offering 187 apartments comprised of 53 one bedroom, 94 two bedrooms, 36 three bedrooms, 2 four bedrooms, and 2 five bedrooms. Contraco WLL was appointed as the Contractor and Qatar Design Consortium was appointed as the Project Management & Supervision Consultants. The tower comprises of 4 parking Levels, meant for 422 nos of Residential Parking slots & 222 nos of Retail Parking slots. The tower also has an Amenity Level which accomodates Swimming Pool, Community Room, Fitness Centre, Locker Rooms, Childrens’ Play Room and Rest Rooms etc.