

PROJECT INFO
Project start: 2008
Project Completion: 2013
CLIENT INFO
Client: A’ayan Real Estate Investment Co.
SERVICES PROVIDED
Architectural Structural MEP Services Project Management Construction Site Supervision Interior
PROJECT DETAILS
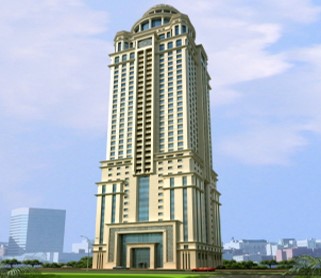
A’ayan Tower (2B+G+45+3PH) is High Rise Residential Project in Dafna, one of the most posh areas of Qatar. It is located just in front of City Centre Shopping Mall & just behind MMUP Building. This Project was developed on 02 Plot Residential Tower with spread area of 2,983.40 sqm and car park with spread area of 2,283.80 sqm with a total built up area of 48,241 sqm. Tower is designed as Serviced apartments comprising of 02 Basement Level and 45 floors plus 3 level Penthouse with total 323 Residential units. The Building Consists of a Helipad at the 48th Floor as well.